
- Delhi
- Last Update 11:48: am
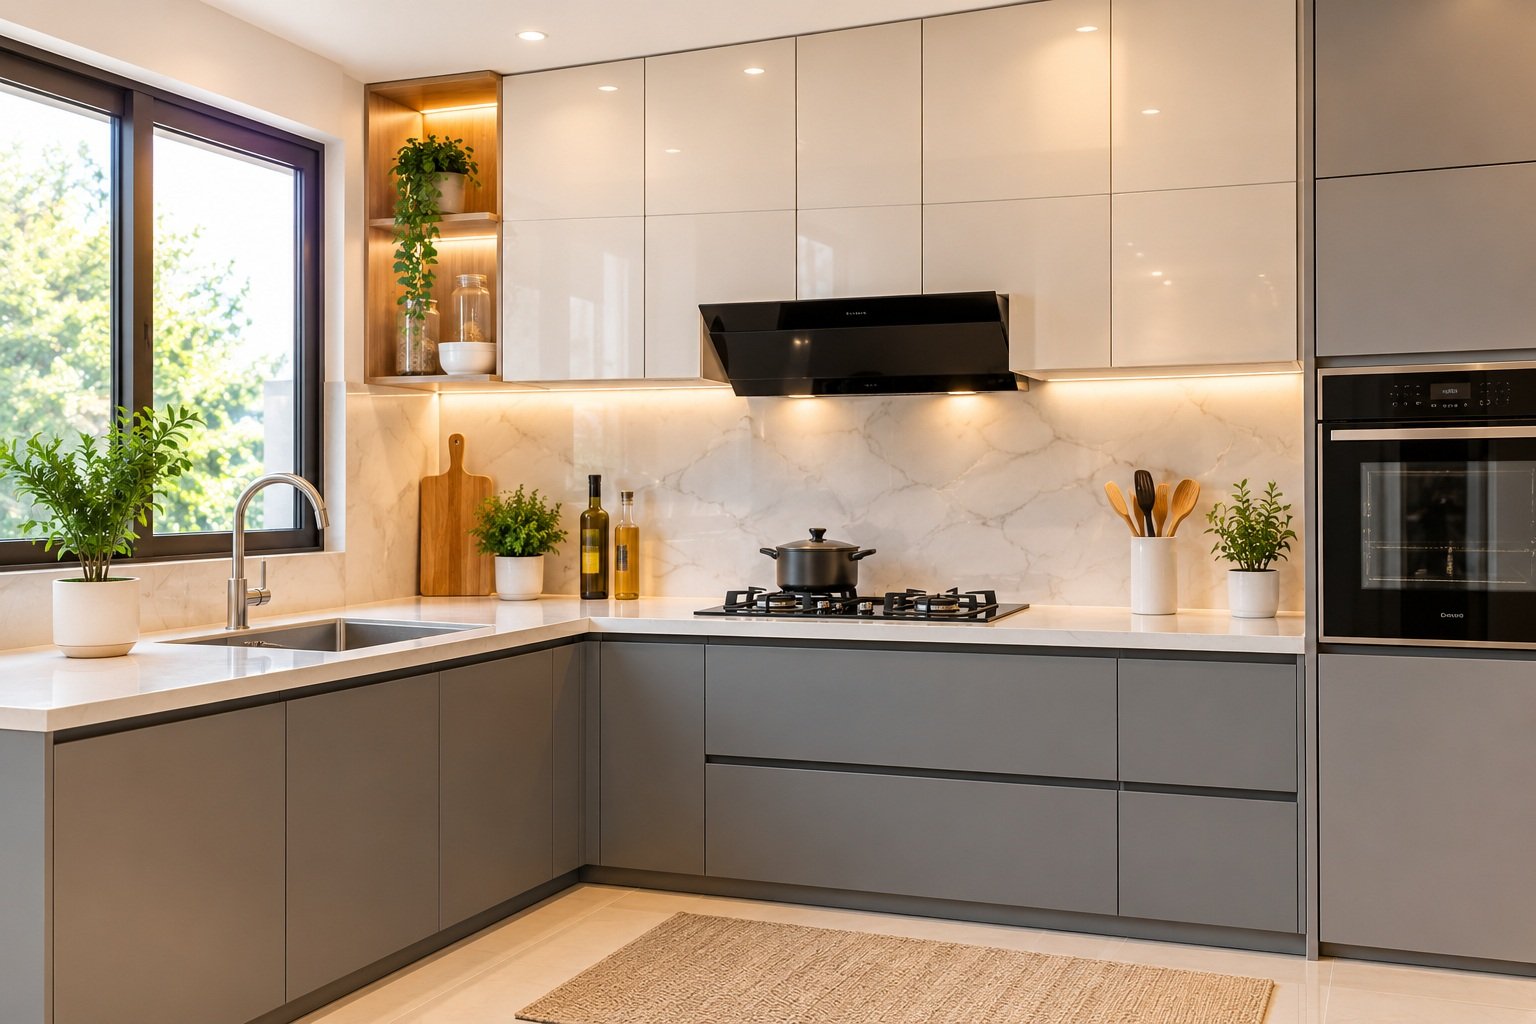
How to Plan an L Shaped Modular Kitchen in Gurgaon
Planning a modular kitchen requires careful thought about space, storage, materials, and budget. A well-designed kitchen should look attractive while making everyday cooking easier and more comfortable. Before choosing cabinets or colours, homeowners should understand their available space, cooking habits, and storage needs. A practical layout can help create an organised kitchen that suits both small apartments and spacious homes.
An l shaped modular kitchen in gurgaon is a popular choice for modern homes because it uses two adjoining walls to create an efficient working area. This layout provides enough space for cabinets, appliances, and countertops without making the kitchen feel crowded. With the right planning, homeowners can create a stylish and functional kitchen that meets their needs and budget.
1. Understand Your Kitchen Space and Layout
The first step is to measure your kitchen accurately. Check the length of both walls, ceiling height, window positions, door openings, and plumbing and electrical points. These details help you decide where to place cabinets, appliances, and countertops.
An L-shaped layout works well in compact apartments because it leaves the centre of the kitchen open. It can also suit larger homes where you want extra counter space or room for a small dining area.
Plan the main work areas carefully. Keep the sink, hob, and refrigerator within convenient reach while leaving enough countertop space for food preparation. Proper spacing makes daily cooking easier and helps prevent unnecessary movement.
2. Choose the Right Storage Solutions
Storage is an important part of any modular kitchen. A good design should provide enough room for utensils, groceries, cookware, and small appliances without making the kitchen look cluttered.
For an L-shaped layout, consider using both lower and upper cabinets. You can also include drawers, pull-out baskets, bottle racks, and dedicated storage for spices and cutlery.
Corner spaces often become difficult to use in L-shaped kitchens. Corner carousels, swing-out units, or other accessible storage systems can help make these areas more practical.
If your kitchen is small, choose cabinets that use vertical space effectively. Handleless shutters and simple cabinet designs can also create a clean, spacious appearance.
3. Select Suitable Materials and Finishes
The materials you choose affect the appearance, durability, maintenance, and overall cost of your kitchen. Compare different options before finalising your design.
Popular modular kitchen finishes include:
- Laminate: An affordable and versatile option available in many colours and textures.
- Acrylic: Provides a smooth, glossy finish for a modern appearance.
- Matte finishes: Create a subtle, elegant look and can suit contemporary interiors.
- Wood-look finishes: Add warmth and work well with neutral colours and natural textures.
For cabinet construction, compare suitable plywood, moisture-resistant boards, and other available materials based on the kitchen environment and your budget. Pay attention to the quality of hinges, drawer channels, handles, and other hardware.
Choose materials that are easy to clean and suitable for regular cooking. A balanced combination of attractive finishes and durable components can help your kitchen remain functional for years.
4. Explore Modern Modular Kitchen Designs in Gurgaon
Homeowners can explore different modular kitchen designs in Gurgaon to find a style that matches their home interiors. Your choice should consider the kitchen size, natural lighting, storage requirements, and personal preferences.
For a modern look, white, beige, grey, and light wood finishes are popular options. You can combine light-coloured upper cabinets with darker lower cabinets to create visual contrast.
If you prefer a luxurious appearance, consider glossy finishes, elegant hardware, under-cabinet lighting, and carefully selected countertop materials. For smaller kitchens, lighter colours and uncluttered cabinet designs can help the space feel more open.
Open shelves may be useful for frequently used items, but avoid adding too many because they can make the kitchen look untidy. The goal is to balance style, accessibility, and practical storage.
At urban design co., homeowners can explore kitchen planning ideas that combine modern aesthetics with everyday functionality. A design should reflect your cooking routine rather than simply follow current trends.
5. Understand the Modular Kitchen Cost in Gurgaon
The Modular Kitchen Cost in Gurgaon depends on several factors, including kitchen dimensions, layout, materials, finishes, hardware, accessories, and installation requirements. The final amount can vary significantly from one project to another.
A basic kitchen with standard laminate finishes and essential storage may cost less than a kitchen with premium acrylic shutters, specialised corner units, and high-end hardware.
Before finalising your budget, consider these expenses:
- Cabinet carcasses and shutters
- Countertop materials
- Hinges, drawer channels, and accessories
- Backsplash and finishing work
- Installation and labour
- Electrical, plumbing, or other modifications, where required
Request a detailed quotation that explains what is included in the project. Check whether appliances, civil work, transportation, and installation are part of the quoted amount or charged separately.
This step helps you compare quotations fairly and reduces the risk of unexpected expenses during installation.
6. Use a Modular Kitchen Cost Calculator
A Modular Kitchen Cost Calculator can help you estimate your kitchen budget before making a final decision. It gives you an approximate idea of the expenses based on the details entered into the tool.
A modular kitchen price calculator may consider the kitchen layout, dimensions, cabinet materials, finishes, and selected accessories. Depending on the calculator, you may also be able to compare different design options or material combinations.
To get a more useful estimate, enter accurate measurements and select options that match your requirements. Try comparing a basic finish with a premium finish to understand how your choices may affect the budget.
Remember that an online estimate is not always the final project cost. Site conditions, custom measurements, hardware choices, and installation work can change the total amount. A professional assessment and detailed quotation are helpful before placing an order.
7. Plan Lighting, Ventilation, and Appliances
Good lighting and ventilation improve the comfort and usability of your kitchen. Combine general ceiling lighting with task lighting beneath cabinets to make food preparation easier.
Position the chimney above the hob and ensure that its installation suits the kitchen layout. Plan suitable electrical points for appliances such as the refrigerator, microwave, oven, and dishwasher, if required.
Ventilation is equally important. Consider the available windows, exhaust options, and chimney requirements before finalising the cabinet design.
Choose appliances according to your actual needs and available space. Planning their positions early helps prevent problems during installation and keeps the final layout organised.
8. Work With the Right Kitchen Design Team
A reliable kitchen design team can help you make better decisions about layout, materials, storage, and budget. Before selecting a provider, review previous projects, compare quotations, and ask about material specifications, installation timelines, and after-sales support.
urban design co. focuses on creating modern, stylish, and functional kitchen and interior solutions. Discuss your requirements clearly so that the proposed design reflects your space, preferences, and budget.
Before approving the final plan, check cabinet measurements, shutter finishes, hardware details, appliance positions, and the complete cost breakdown.
Final Thoughts
Planning an L-shaped modular kitchen becomes easier when you focus on space, storage, materials, lighting, and budget from the beginning. The right layout can improve your cooking experience while giving your home a clean, modern appearance.
An l shaped modular kitchen in gurgaon can be a practical solution for both compact and spacious homes when designed around your everyday needs. Explore suitable designs, compare materials, and use a Modular Kitchen Cost Calculator to prepare an initial budget. With careful planning and support from urban design co., you can create a kitchen that balances functionality, style, and long-term value.
Frequently Asked Questions
1. Is an L-shaped modular kitchen suitable for small homes?
Yes. It uses two adjoining walls and keeps the centre of the kitchen relatively open, making it suitable for many small apartments.
2. What affects the cost of an L-shaped modular kitchen in Gurgaon?
Kitchen size, cabinet materials, finishes, hardware, accessories, countertops, and installation requirements all affect the final cost.
3. How can I estimate my modular kitchen budget?
Use a Modular Kitchen Cost Calculator to get an initial estimate, then request a detailed quotation based on your measurements and material choices.
4. Which finish is suitable for an L-shaped modular kitchen?
Laminate is a versatile option for many budgets, while acrylic and other premium finishes suit homeowners looking for a different appearance. Choose according to your maintenance preferences and budget.
5. How can I make better use of corner space?
Consider corner carousels, swing-out storage units, and well-planned drawers to make items easier to access and reduce wasted space.
Popular Post

- Saturday 30, 2022
Advantages of using electric scooters in India

- Monday 08, 2022
Why Cheetos are Popular in Snacks?

- Saturday 20, 2022
Why Do You Need a Financial Advisor?

- Saturday 17, 2022
Reasons Why Doritos Taste So Damn Good

- Thursday 06, 2022
5 Famous Temples in Gurugram

- Wednesday 18, 2023
What are the health benefits of Cheetos?

- Saturday 06, 2023
7 Things to Consider Before You Hire Packers and Movers in Noida


Tags